
Finish Carpentry & Installation
Ferna Construction provides professional finish carpentry and installation services for residential, custom-home, and multifamily construction projects. Our team delivers precise fitting, clean workmanship, and dependable project completion.
• Interior Trim Installation
• Baseboards & Door Casings
• Window Trim & Moldings
• Doors & Hardware
• Windows & SGD Installation
• Cabinet Installation
• Shelving Installation
• Countertop Installation
• Custom Carpentry
Project Support & Completion
We provide installation corrections, adjustments, and punch-list services to help builders and contractors complete projects efficiently and according to final quality requirements.
• Finish Carpentry Corrections
• Door & Hardware Adjustments
• Trim Repairs and Replacements
• Cabinet and Shelving Adjustments
• Window & SGD Adjustments
• Final Punch-List Completion
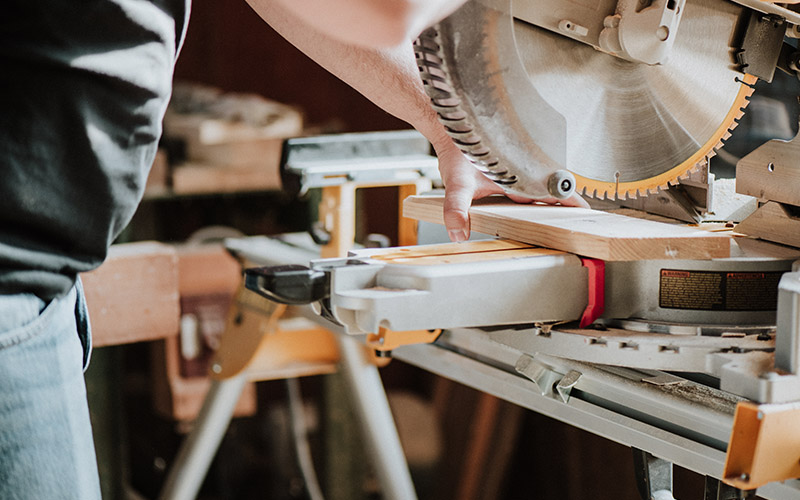
Custom Design Projects
We provide project-specific carpentry and installation solutions designed to meet each space’s dimensions, plans, and finish requirements. Every detail is carefully measured, fitted, adjusted, and completed for a clean, professional result.
• Custom Built-In Shelving
• Interior Trim Packages
• Baseboards & Moldings
• Door and Window Casings
• Decorative Woodwork
• Custom Cabinet Installation
• Cabinet Modifications
• Custom Storage Solutions
• Countertop Installation
• Shelving Systems
• Project-Specific Woodwork
• Field Measurements
• Precise Fitting & Adjustments
• Finish Carpentry Corrections
• Final Punch-List Completion
Architectural Millwork Installation
Ferna Construction provides detailed installation of decorative wood features, custom shelving, and architectural wall panels. From recessed shelving to statement walls, we fit each element to the space and project plans, with attention to alignment, spacing, and clean transitions.
Custom Shelving & Recessed Niches
Installation of wood shelves within recessed wall niches, including arched openings, as shown in the reference photos. Work includes field measurements, shelf layout, cutting and fitting to surrounding walls, leveling, and fastening appropriate to the specified support system and wall conditions.
Wood Slat Accent Walls
Installation of vertical wood slats and decorative slat panels for feature walls, TV areas, and wood accents above fireplaces. We focus on consistent spacing, straight alignment, clean perimeter edges, and careful fitting around openings. Fireplace-adjacent woodwork is installed according to the appliance’s specified clearances and project details.
Geometric & Decorative Wall Panels
Installation of patterned wood panels with geometric layouts and changes in direction. Work includes panel layout, pattern alignment, precise cuts, fitted joints, and finished edges around corners, switches, outlets, and other wall features.
Installation Details
- Field measurements and verification of installation areas
- Layout based on project drawings and selected materials
- Cutting, scribing, and fitting to existing wall conditions
- Leveling and consistent alignment of shelves, slats, and panels
- Panel joints, edge trim, and transitions to adjacent surfaces
- Cutouts around existing outlets, switches, and wall openings
- Final adjustments and installation punch-list completion
Precise Fitting & Installation
Every installation begins with field measurements and a review of the project layout. Shelves, slats, and decorative panels are carefully cut and fitted to the space, including adjustments for uneven walls, corners, and existing openings.
Attention to Finish Details
Our team pays close attention to panel joints, pattern continuity, shelf alignment, and transitions between woodwork and surrounding surfaces. Final adjustments help deliver a consistent appearance throughout the installation.
Project Coordination
We work with homeowners, builders, and general contractors to review dimensions, material selections, installation areas, and scheduling requirements before work begins.
Request a Millwork Estimate
Send us your plans, approximate dimensions, material details, and reference photos. We will review the installation scope and provide an estimate based on your project’s requirements.